The Details-Steel Awnings
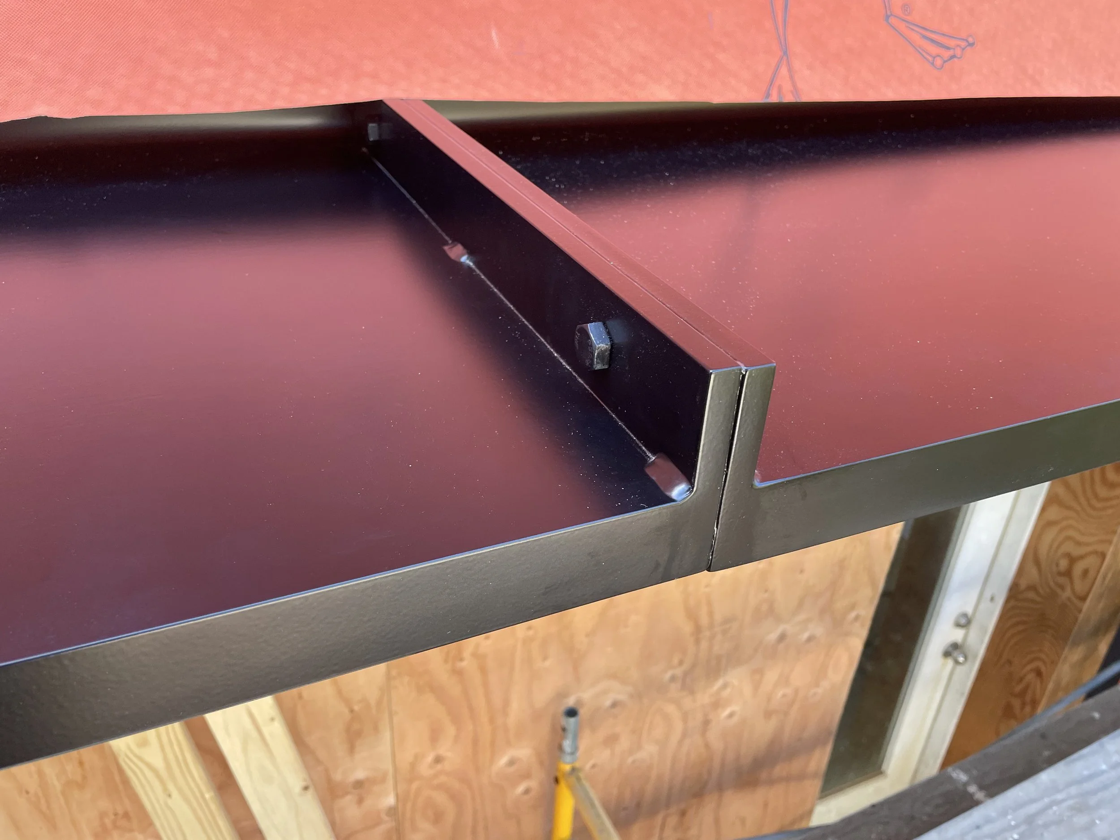
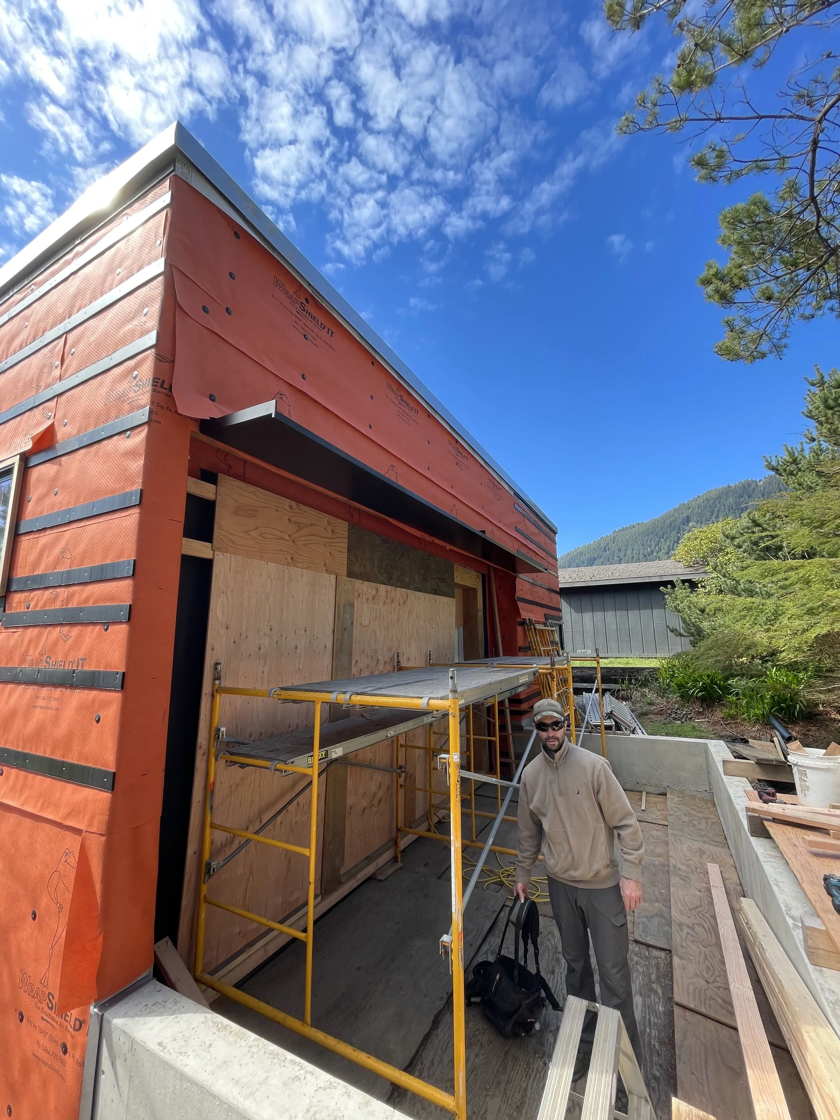
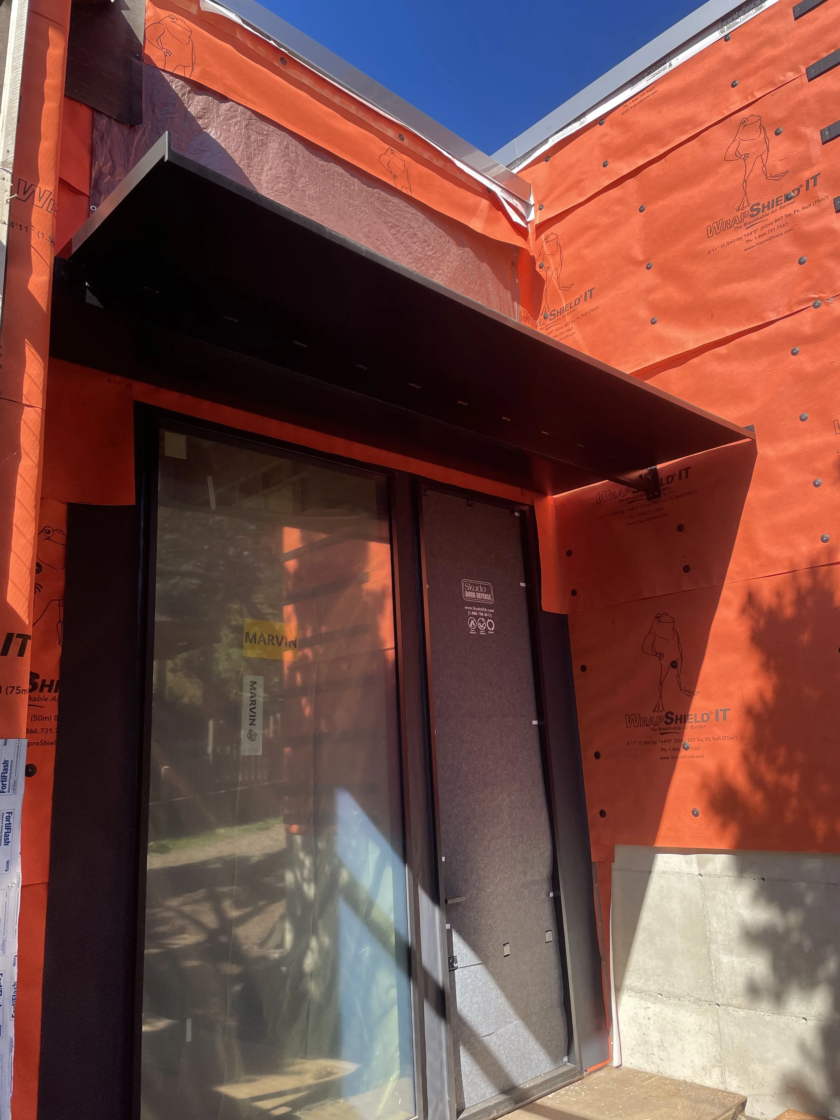
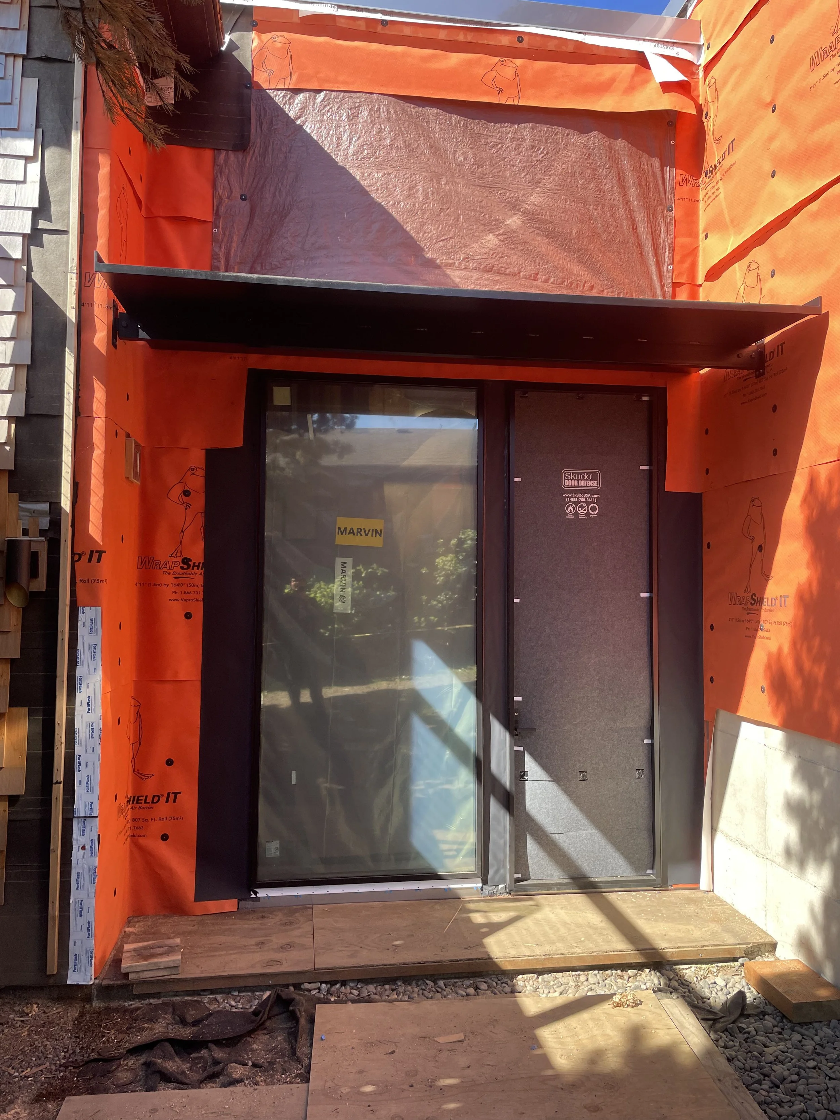
For weather protection and shade at the entry and patio doors of the Oregon Coast Addition, we elected to use steel awnings. The entry called for a generous 4'-6" deep awning, while the 20' long patio awning could only protrude 18" from the wall in order to comply with code-required setbacks. By combining that 18" with the 18" setback of the patio doors, we had enough overhead cover to allow the generous patio doors to remain open, even during the frequent coastal rain.
The first step was to visualize the awnings in a 3D model and to share with the owners to make sure the design matched their expectations.
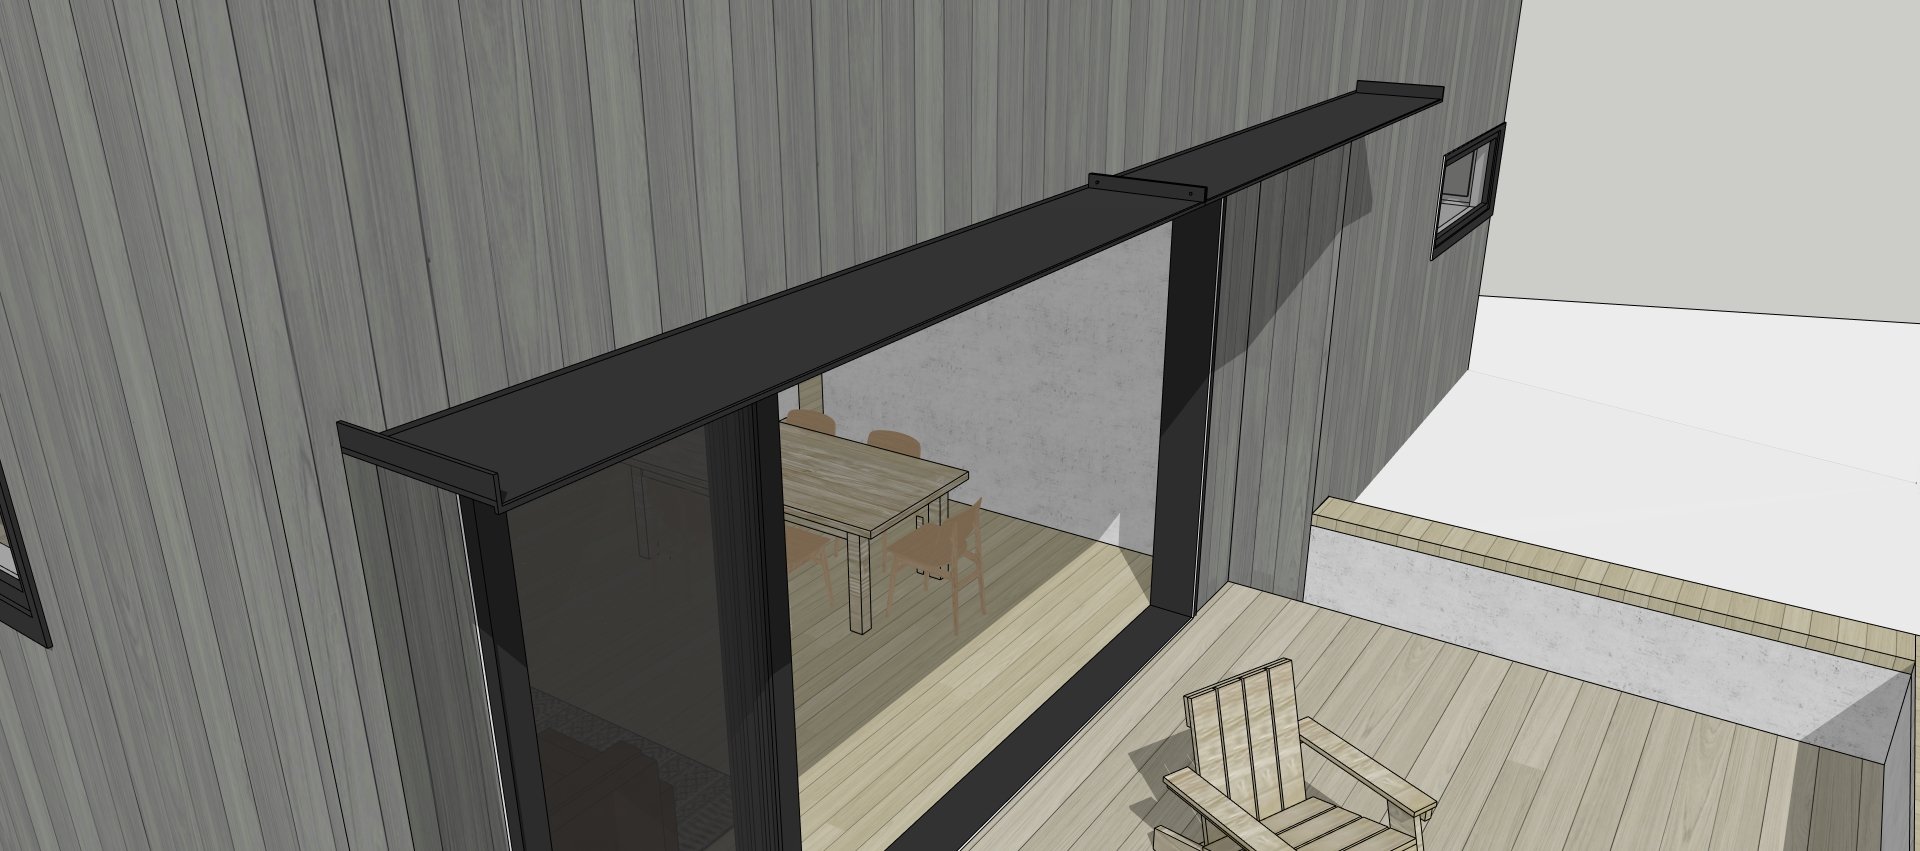
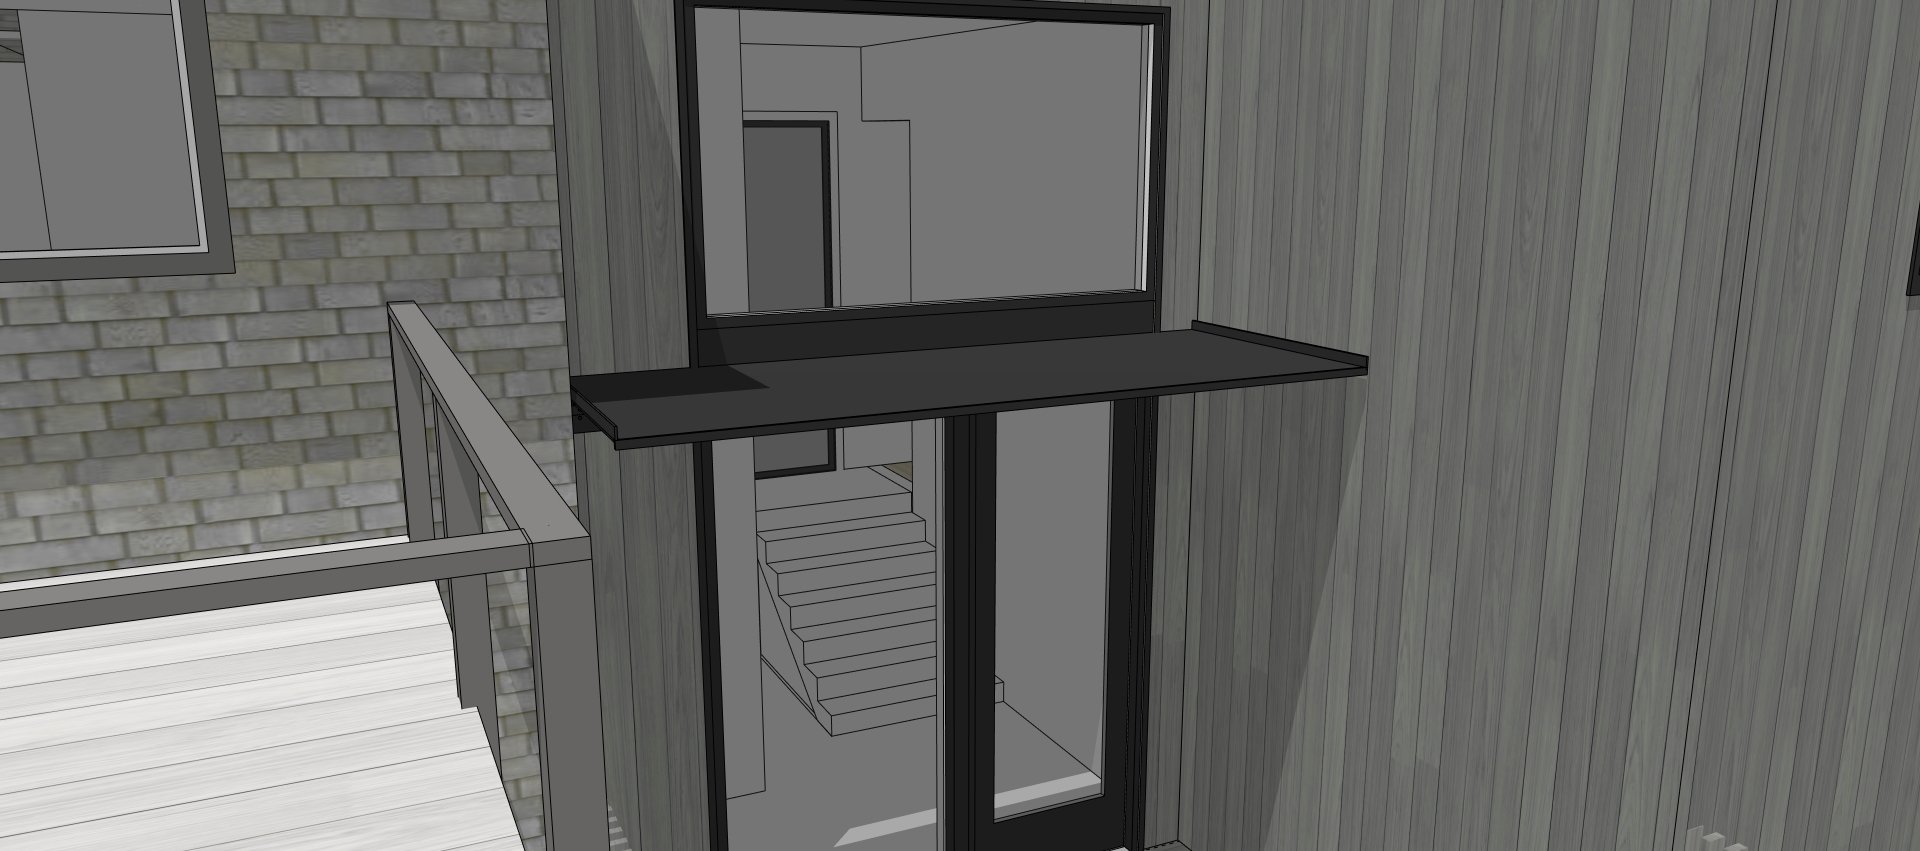
After some back-and-forth with the owner, as well as structural design input from our engineer, Swenson Say Faget, we developed construction drawings to give to the contractor, Coast Works Oregon.
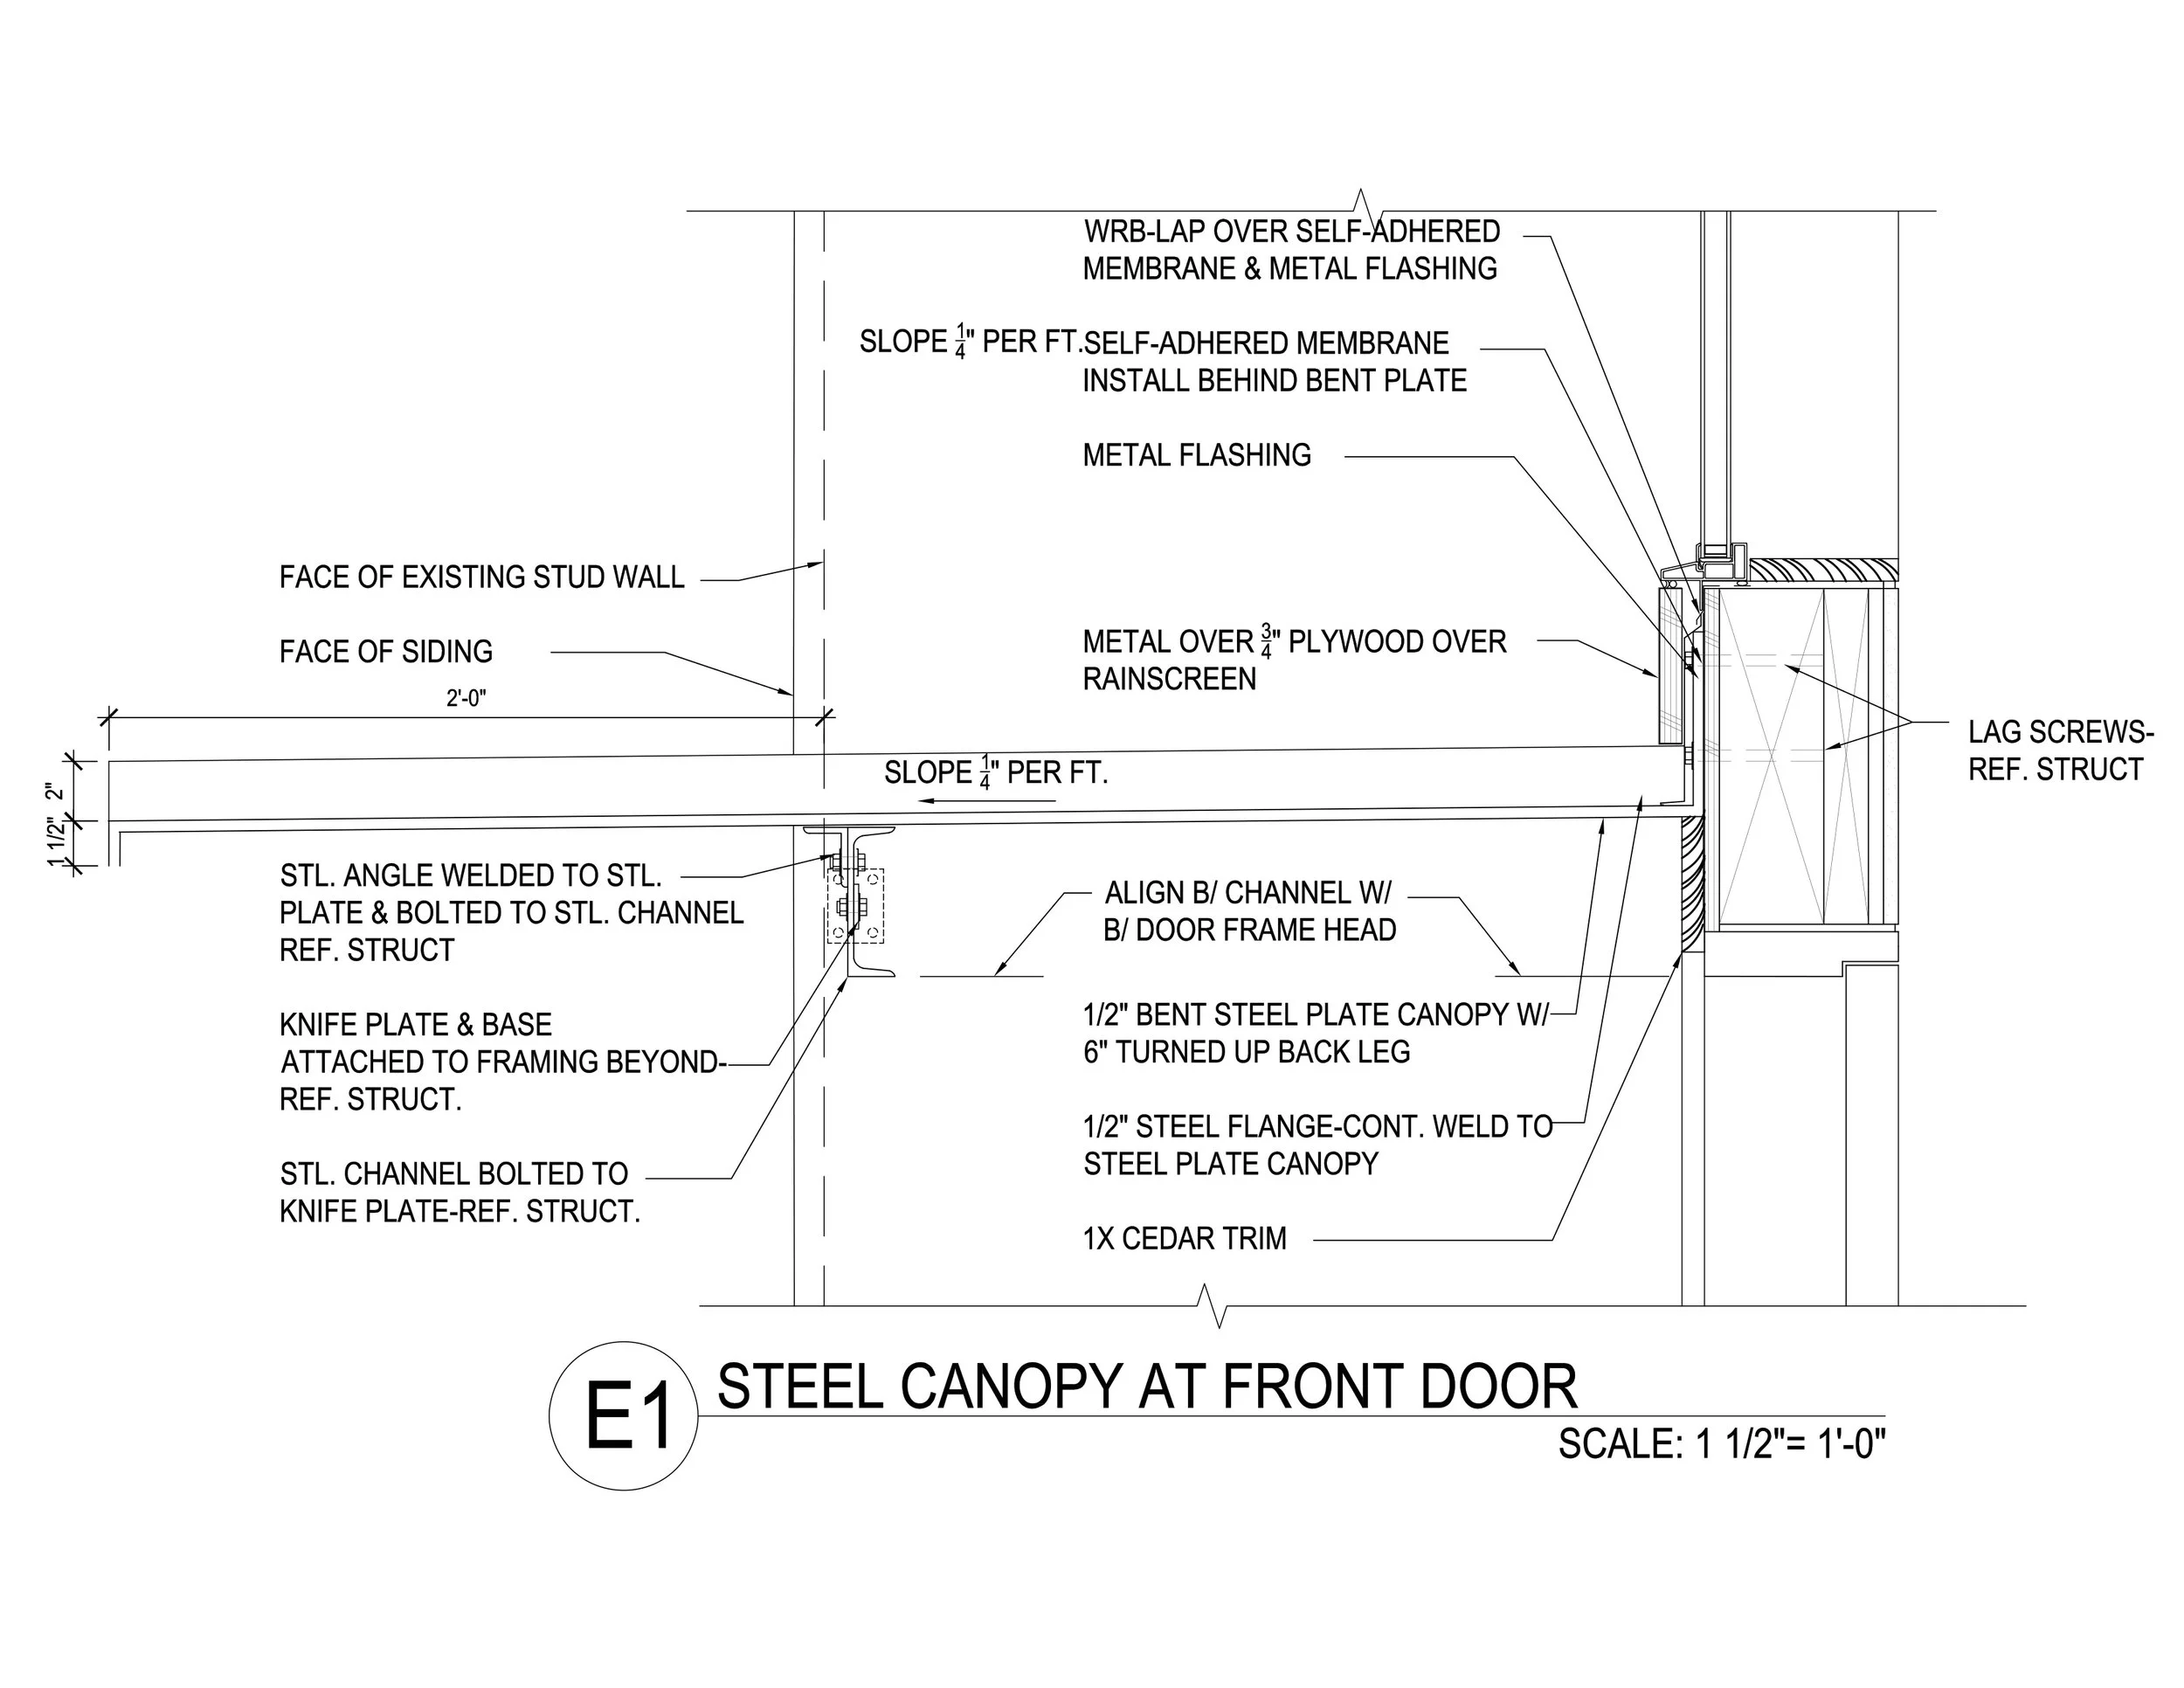
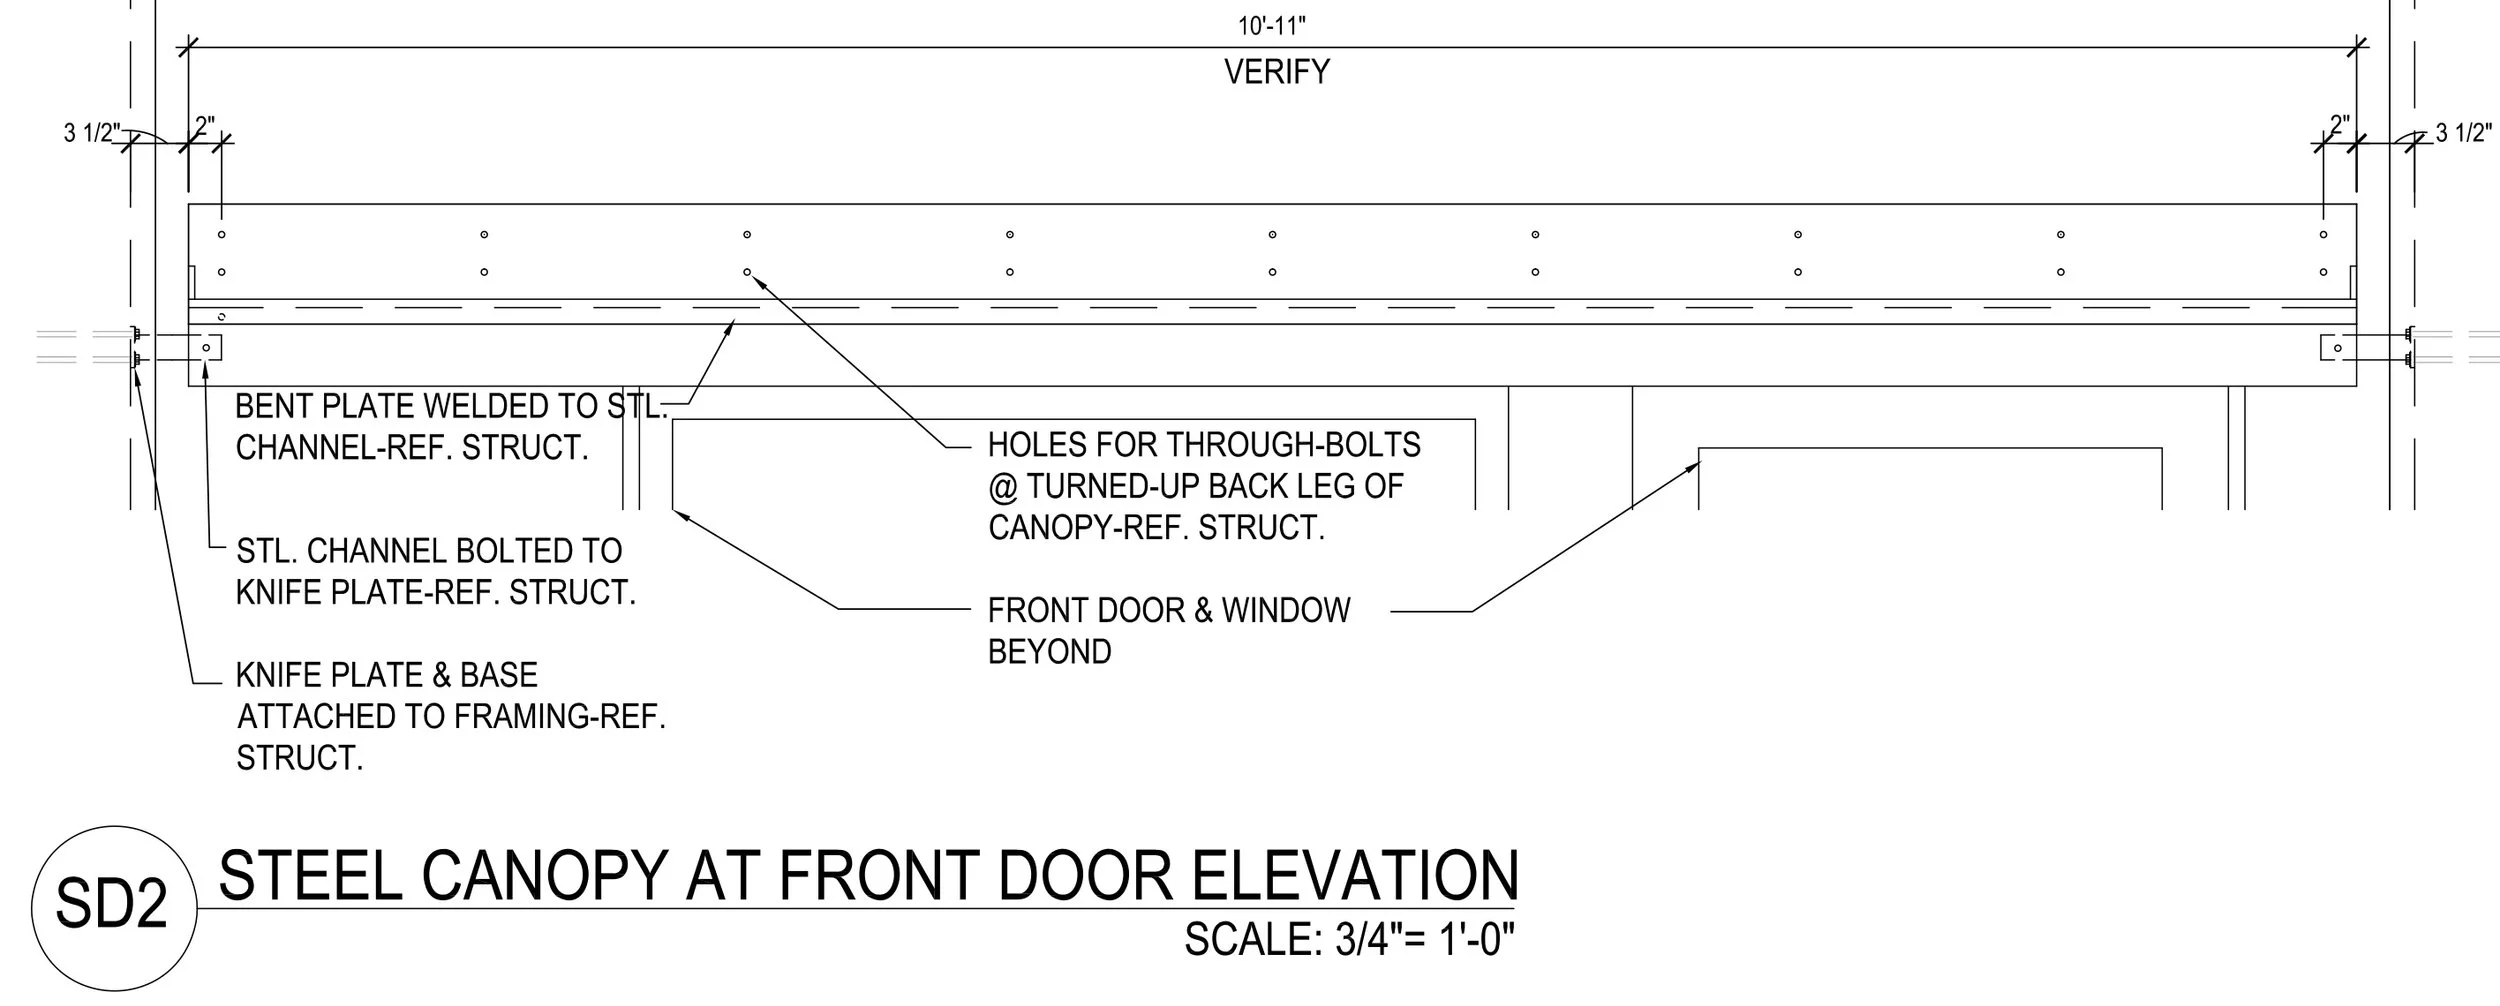
Finally, the awnings were fabricated and installed. We were happy that we were able to maintain the original concepts behind the function and appearance of them.